

Listing Courtesy of:  Northwest MLS as distributed by MLS GRID / Listed By: Kristen Bryant, Coldwell Banker Cascade Real Estate
 Northwest MLS as distributed by MLS GRID / Listed By: Kristen Bryant, Coldwell Banker Cascade Real Estate
 1541 N Anne Avenue East Wenatchee, WA 98802
Active (41 Days)
$624,700 (USD)
OPEN HOUSE TIMES
-
OPENSun, Aug 2312 noon - 2:00 pm
Description
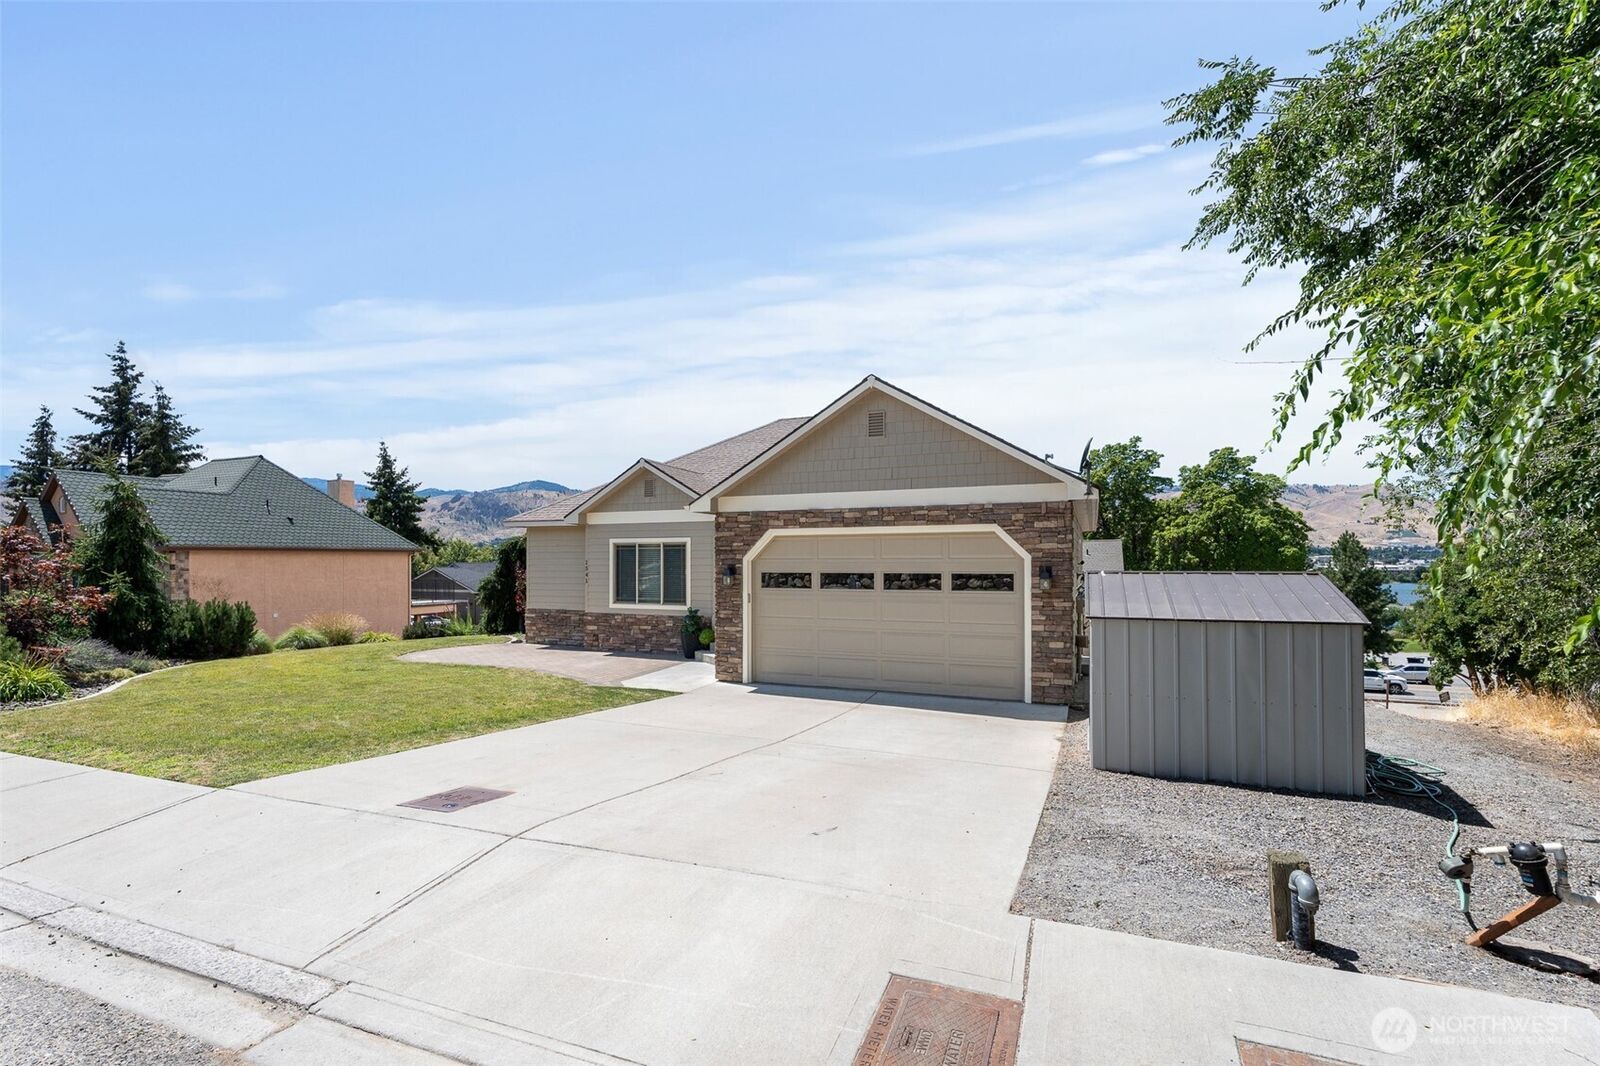
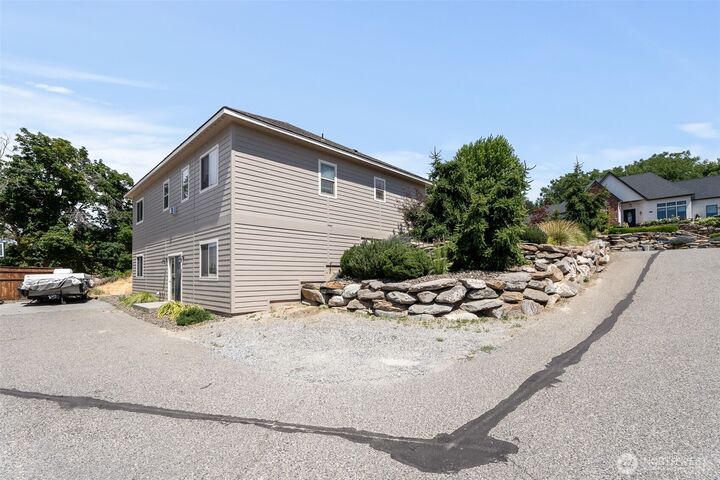
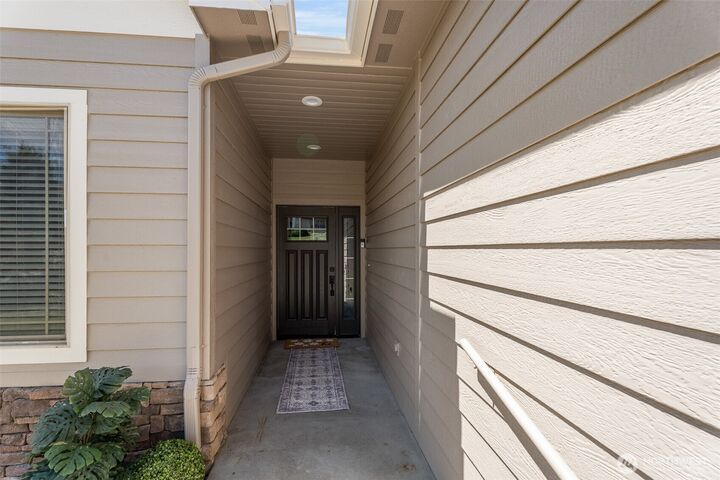
Opportunity just became an even better value! Seller open to contingent offers and concessions. One-year home warranty included too! Move-in ready 5-bedroom home located at the end of a quiet dead-end street. Features include fresh exterior paint, mature low-maintenance landscaping with irrigation water, ample parking, and great curb appeal. The main level offers an open kitchen with counter seating, a fireplace-centered living room, abundant storage, a primary suite with walk-in shower, two additional bedrooms, and a full bath. The lower level includes two more bedrooms, a full bath, a spacious great room, and a utility room with built-in cabinetry and mini-kitchen potential. The additional bedrooms provide flexibility to fit your needs. Easy-care outdoor spaces, functional layout, and a hard-to-find combination of location, affordability, and low maintenance make this home must-see.
MLS #:
2546621
2546621
Taxes
$4,900(2026)
$4,900(2026)
Lot Size
8,276 SQFT
8,276 SQFT
Type
Single-Family Home
Single-Family Home
Building Name
Apricot Ridge
Apricot Ridge
Year Built
2008
2008
Style
1 Story W/Bsmnt.
1 Story W/Bsmnt.
Views
Territorial
Territorial
School District
Eastmont
Eastmont
County
Douglas County
Douglas County
Community
East Wenatchee
East Wenatchee
Listed By
Kristen Bryant, Coldwell Banker Cascade Real Estate
Source
Northwest MLS
Last checked Aug 20 2026 at 6:02 AM GMT+0000
Northwest MLS
Last checked Aug 20 2026 at 6:02 AM GMT+0000
Bathroom Details
- Full Bathrooms: 2
- 3/4 Bathroom: 1
Interior Features
- Dishwasher
- Microwave
- Disposal
- Fireplace
- Refrigerator
- Dryer
- Washer
- Bath Off Primary
- Vaulted Ceiling(s)
- Walk-In Closet(s)
- Stove(s)/Range(s)
Subdivision
- East Wenatchee
Lot Information
- Corner Lot
- Dead End Street
- Sidewalk
- Paved
Property Features
- Sprinkler System
- Fireplace: 1
- Fireplace: See Remarks
- Foundation: Poured Concrete
Heating and Cooling
- Heat Pump
Basement Information
- Finished
Flooring
- Carpet
- Ceramic Tile
Exterior Features
- Stone
- Wood Products
- Roof: Composition
Utility Information
- Sewer: Sewer Connected
- Fuel: Electric
School Information
- Elementary School: Buyer to Verify
- Middle School: Buyer to Verify
- High School: Eastmont Snr High
Parking
- Attached Garage
Stories
- 1
Living Area
- 2,558 sqft
Listing Price History
Date
Event
Price
% Change
$ (+/-)
Aug 17, 2026
Price Changed
$624,700
-1%
-$5,200
Jul 21, 2026
Price Changed
$629,900
-1%
-$8,045
Jul 09, 2026
Listed
$637,945
-
-
Location
Disclaimer: Square footage is based on information available to agent, including County records. Information has not been verified by agent and should be verified by buyer.
Based on information submitted to the MLS GRID as of 8/20/2026 06:02. All data is obtained from various sources and may not have been verified by broker or MLS GRID. Supplied Open House Information is subject to change without notice. All information should be independently reviewed and verified for accuracy. Properties may or may not be listed by the office/agent presenting the information.


